
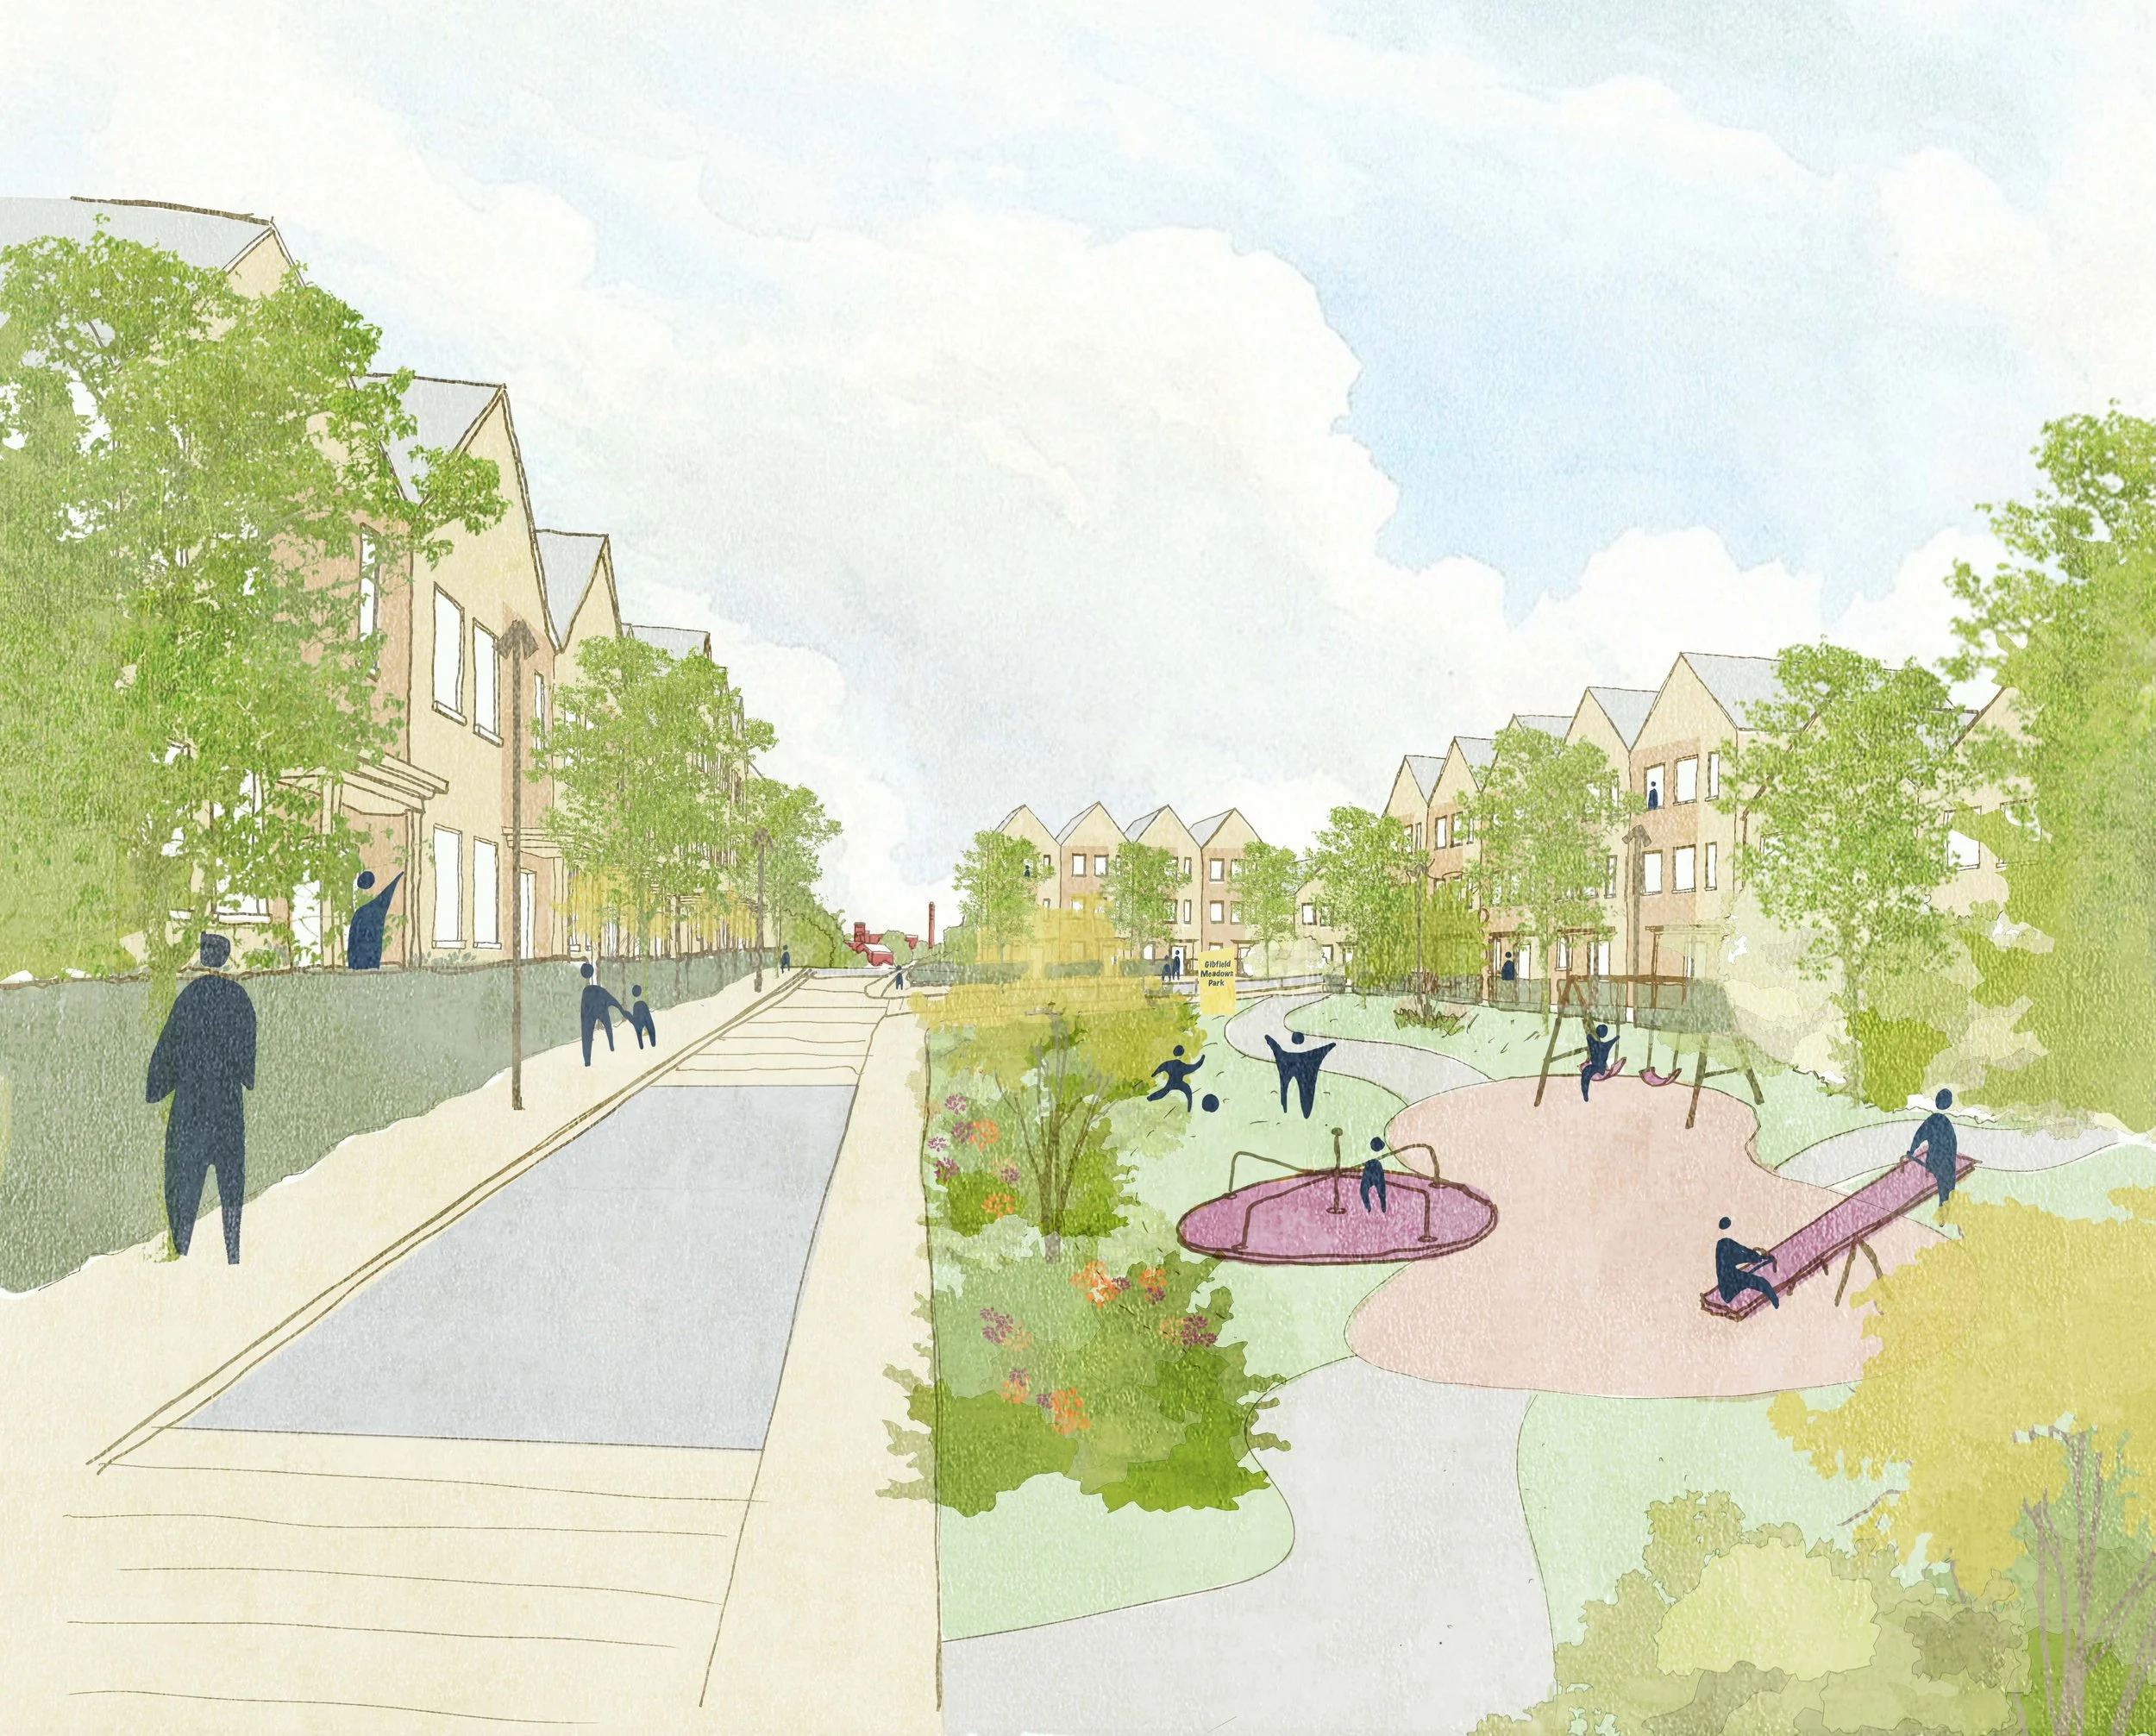
A vibrant new community at Gibfield Park
The consultation has now closed. Thank you for submitting your feedback.
Peel Land would like to thank the community for the feedback provided on the updated framework masterplan for Gibfield Park. This feedback is now in the process of being reviewed, and will help bring forward a positive framework for development.
What is Gibfield Park?
Gibfield Park is a long-term plan to deliver around 500 new homes, including 25% affordable, new employment space, a 29-hectare Country Park and improved road connections in West Atherton, including the extension of Gibfield Park Way as part of wider plans to improve connections between the M61 and M6. The site has already been formally allocated for new homes, new places to work and a new public park through the Places for Everyone plan, following extensive public consultation, confirming its delivery as a future development.
The consultation sought feedback on the revised framework masterplan for Gibfield Park and Phase One (Gibfield Meadows).
The revised framework masterplan sets out the long-term vision for how Gibfield Park could come forward over time. Earlier this year, Peel Land consulted on the draft framework masterplan. Following feedback received from the local community, particularly about the proposed employment space and its relationship with neighbouring homes, changes have been made to the proposals. FFurther feedback has since been sought, and will be applied to the finalised framework masterplan.
Phase One (Gibfield Meadows) forms the first phase of the framework masterplan and includes outline proposals for up to 170 new homes on the eastern part of the site. Feedback is being sought on these outline proposals before submitting an outline planning application to Wigan Council.
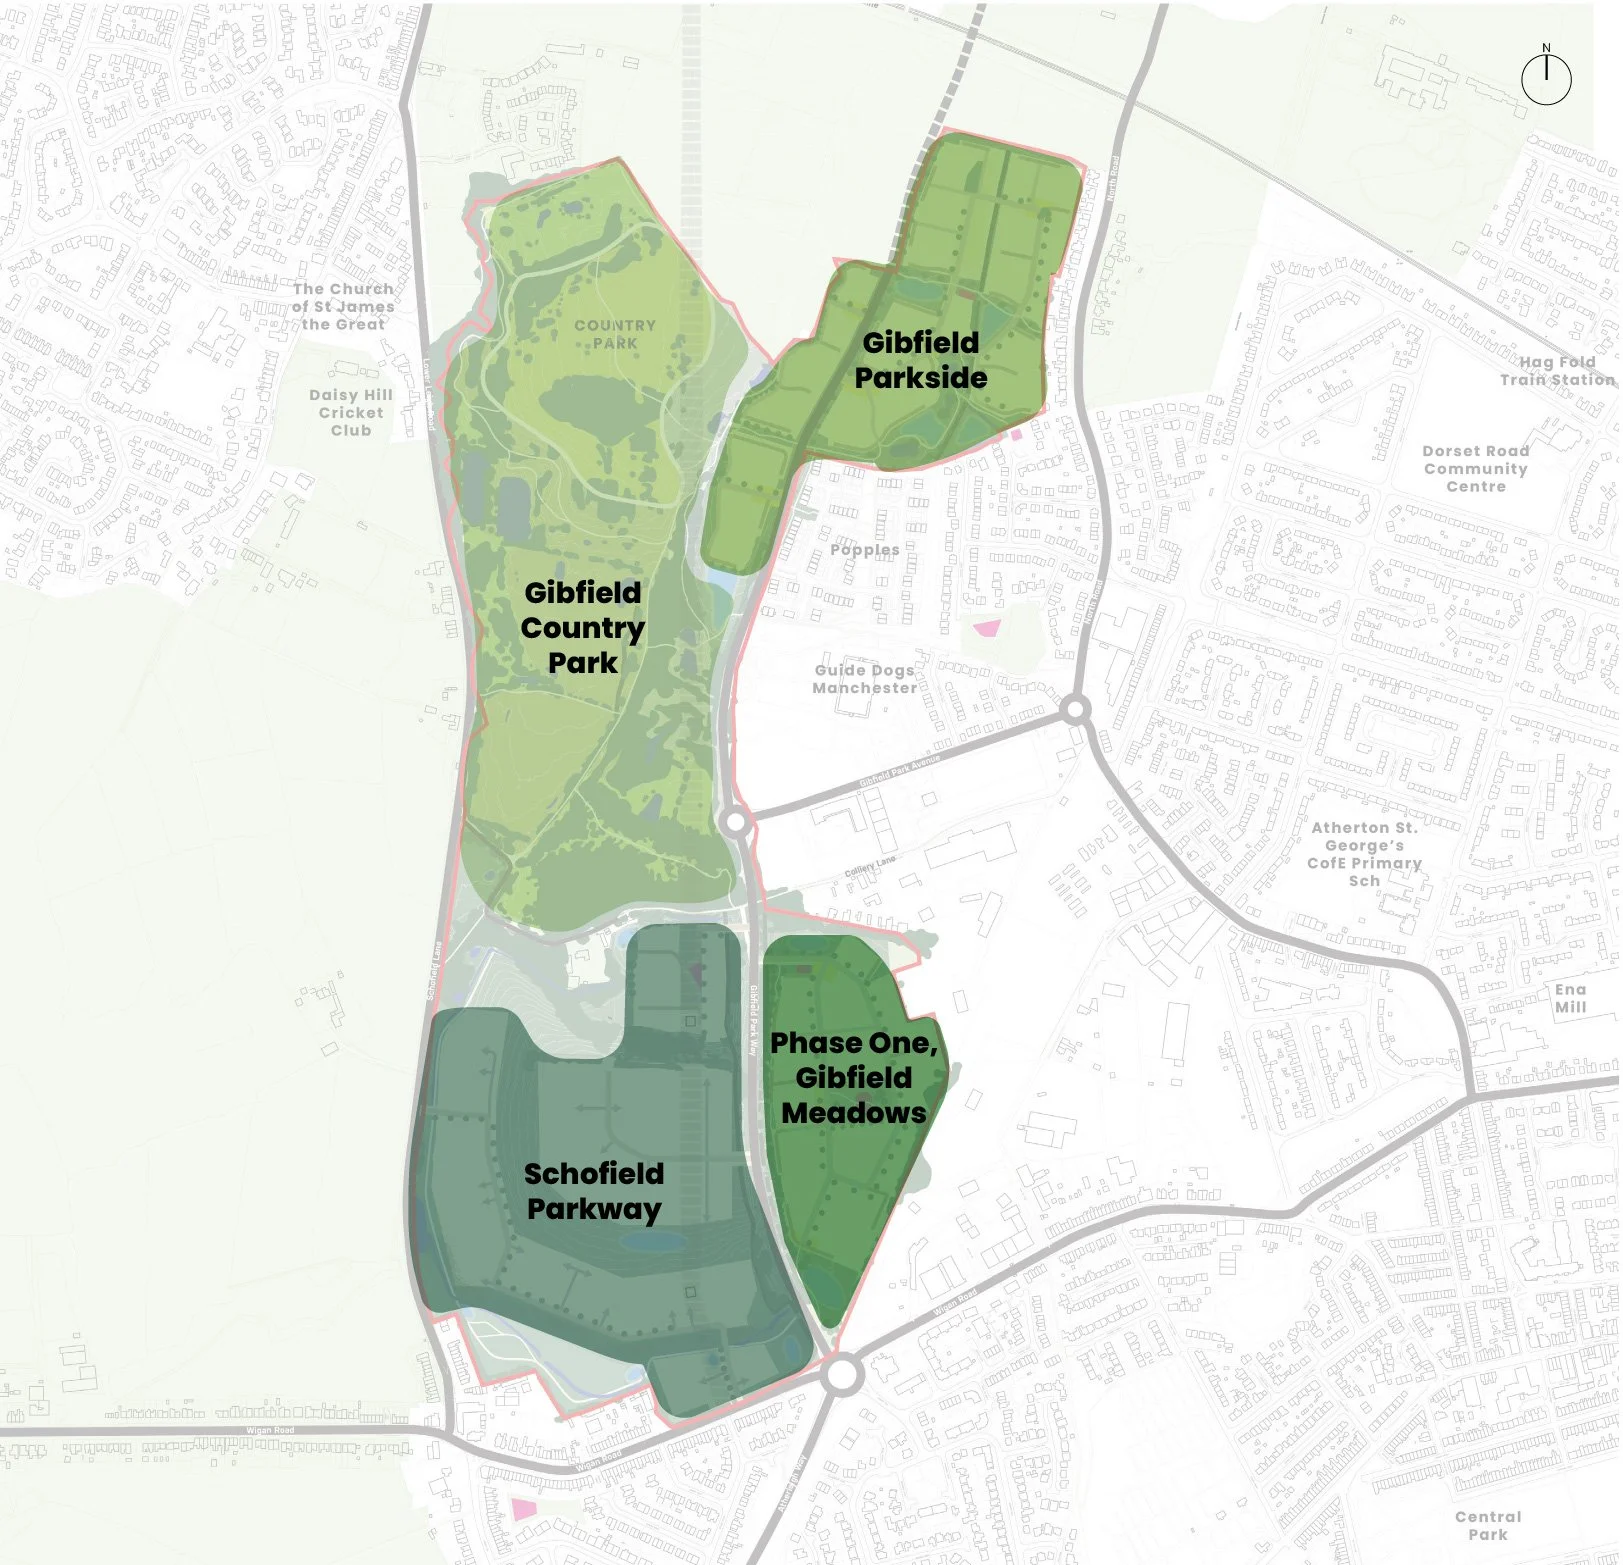
Development at Gibfield Park is expected to come forward over time. Parcel 1 (Gibfield Meadows) is proposed as the first phase of development.
The revised framework masterplan identifies a number of development parcels for the remainder of the site. These are not intended to be delivered in a set order and could come forward independently of one another, subject to future planning applications, infrastructure requirements and market conditions.
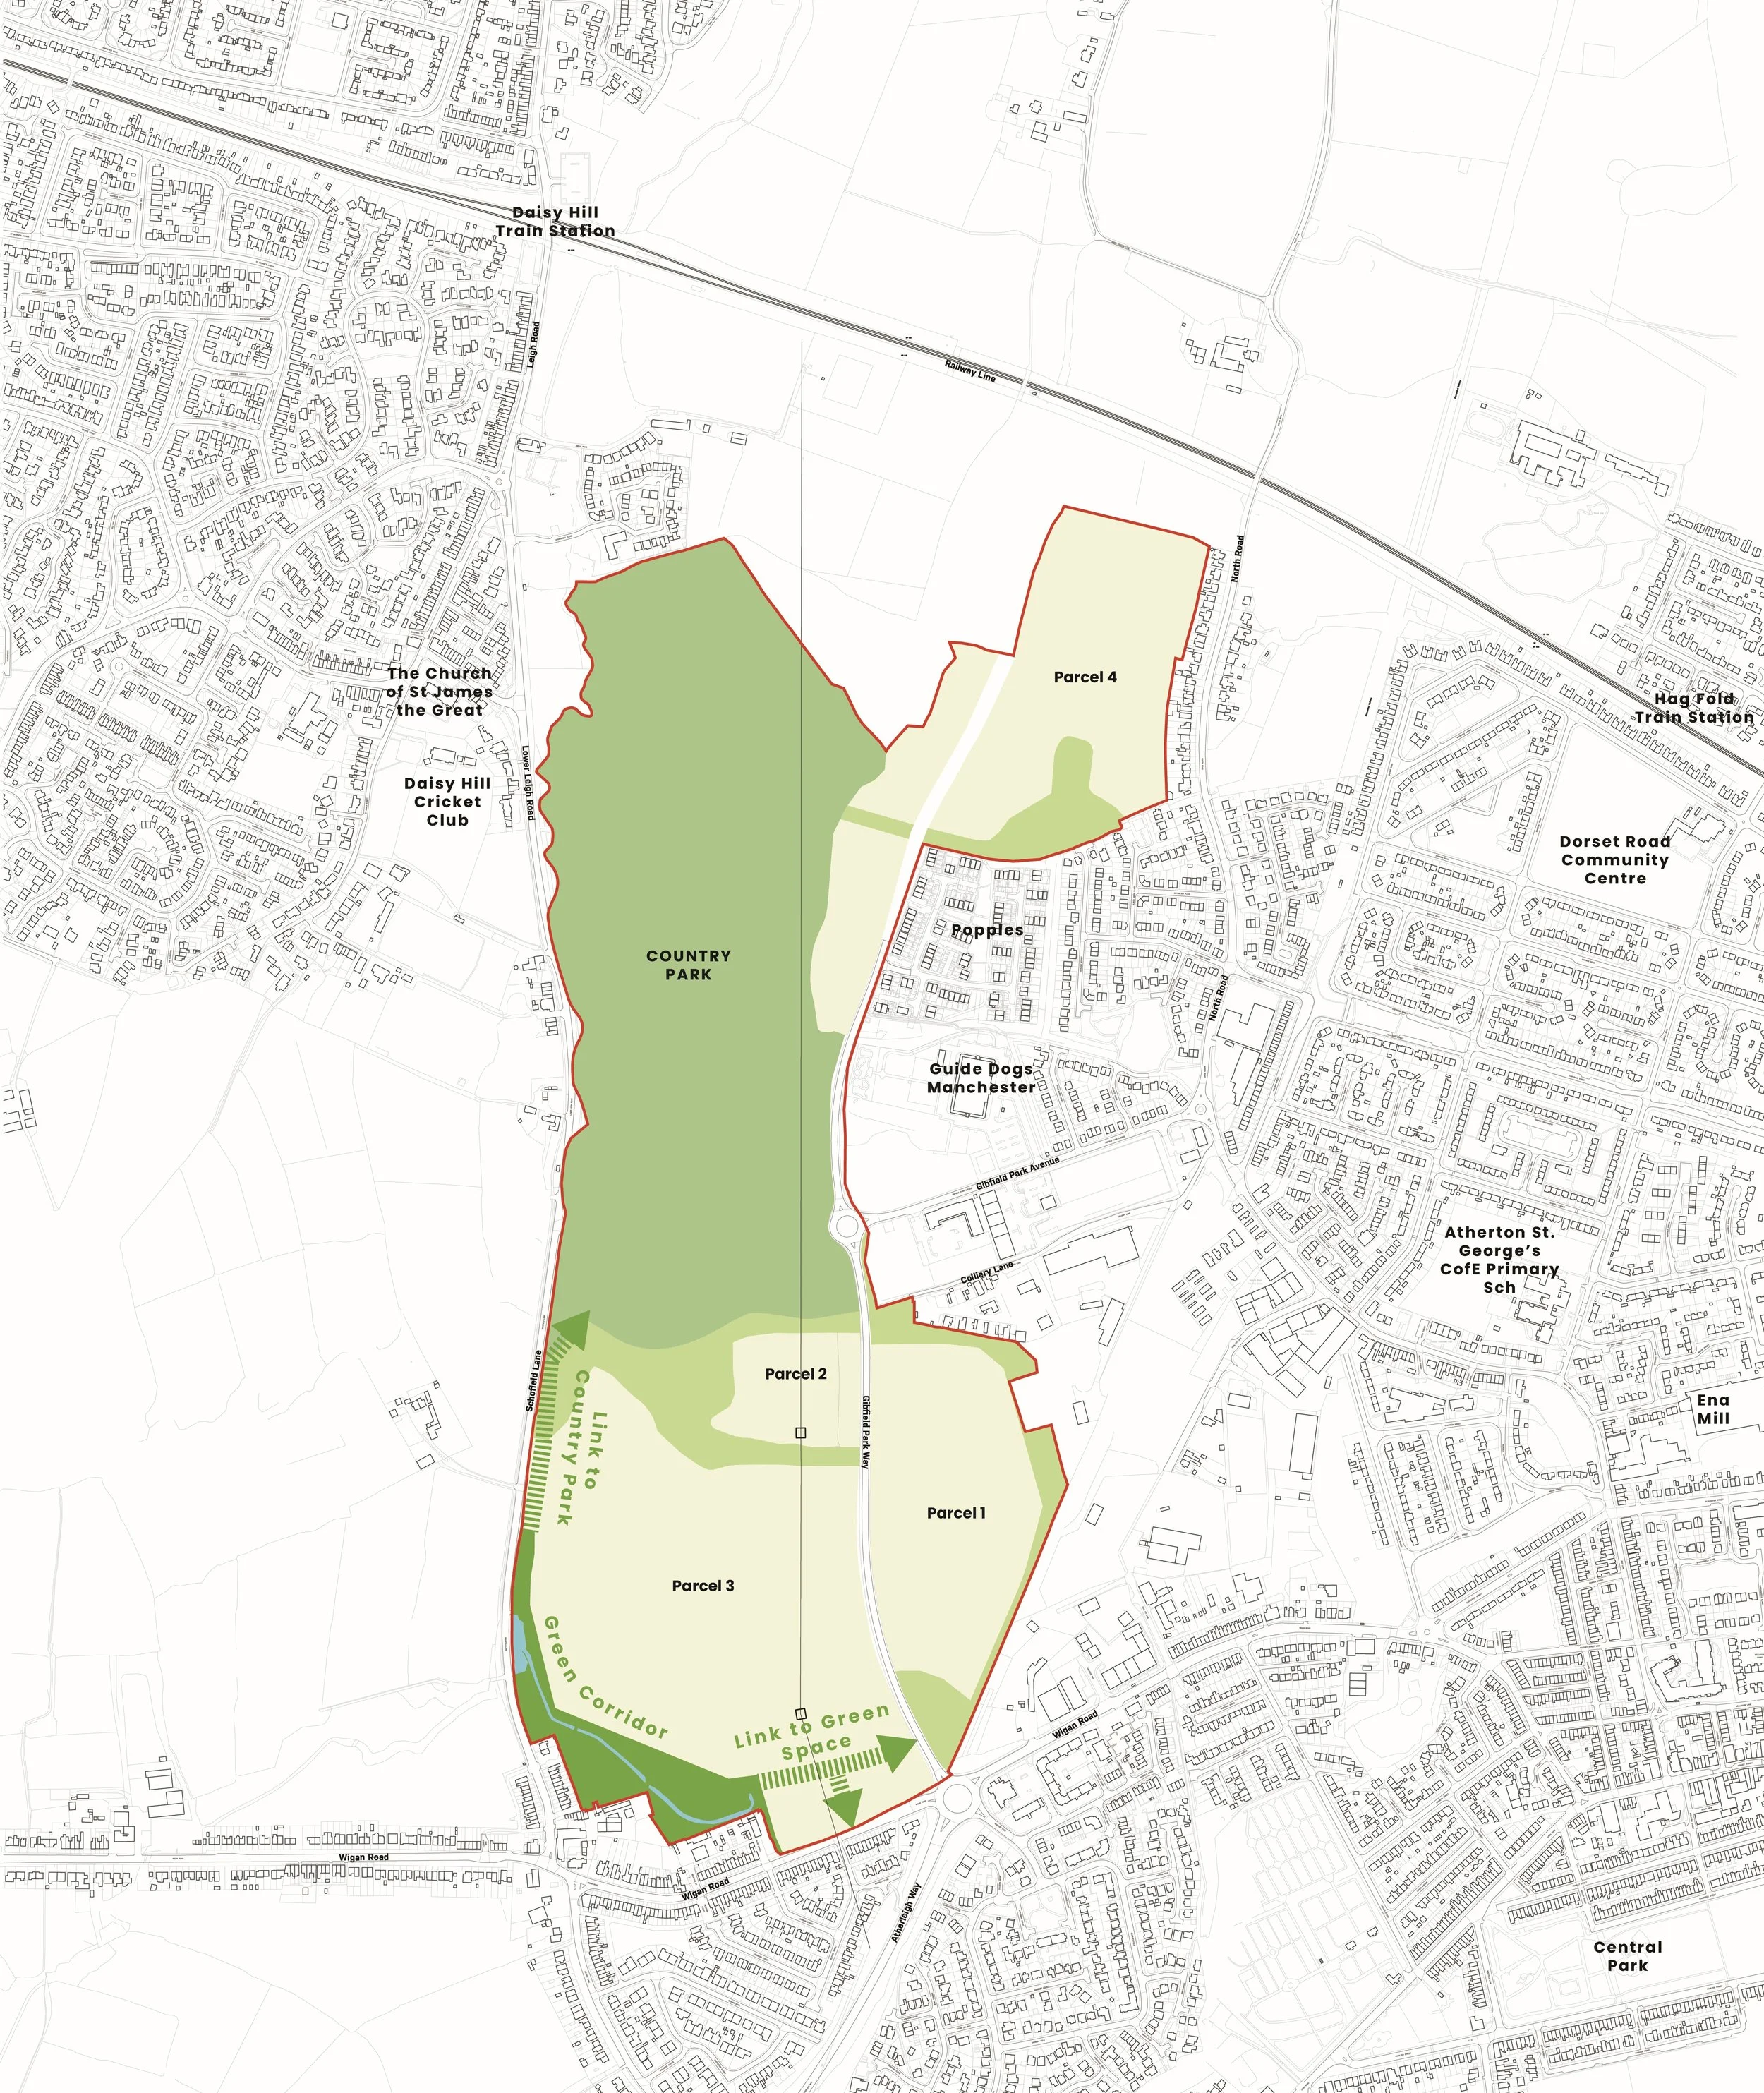
The current framework masterplan identifies the following development parcels:
- Parcel 1 – up to 170 homes
- Parcel 2 – up to 40 homes
- Parcel 3 – up to 35,000 sq.m of employment floorspace, with the potential to include up to 100 homes and a local centre in place of some employment space.
- Parcel 4 – up to 280 homes
As proposals for each parcel are developed, they will be brought forward through separate planning applications and there will be further opportunities for public consultation.
Places for Everyone (PfE) Joint Development Plan document is a Plan for the whole of Greater Manchester which identifies key areas of growth across the city-region. It allocates a number of large sites for development that will contribute to Greater Manchester's growth, as well as setting guidelines for how they should come forwards. These sites were removed from the Green Belt and allocated for development in the Plan.
Gibfield Park is allocated for around 500 homes including affordable housing, around 45,500 sq.m of employment space in the southern part of the site and a Country Park. The land allocated for housing and new places to work has been removed from the Green Belt and the Country Park remains within it.
There is a national, regional and local need for more homes, including affordable homes. Like many areas across the country, Wigan is experiencing increasing demand for housing, making it more difficult for many people to access a home that meets their needs.
Wigan Council is required under national planning policy to plan for the homes the Borough is expected to need over the next 20 years. The adopted Places for Everyone plan identifies sites across Greater Manchester to help meet this need. Gibfield Park is one of these allocated sites, reflecting Atherton's accessibility and the range of local services and facilities already available.
Wigan Council is also preparing a new Local Plan, which will consider whether any additional sites are needed to meet future housing needs.
Allocating sites for development through a Local Plan helps ensure that growth is planned rather than happening in an ad hoc way. It also enables development to contribute towards strategic infrastructure, such as road improvements and the proposed Country Park, providing wider benefits for the local community.
An outline planning application establishes the key principles of a development, rather than the detailed design. It sets out matters such as the proposed land use, scale of development and access, while more detailed elements, including the layout, appearance and landscaping, are considered later through a separate planning application known as a reserved matters application.
An outline planning application also provides more detail than a framework masterplan. It must be supported by detailed technical assessments, such as highways, ecology, flood risk and drainage studies, to demonstrate that the proposals are suitable before a planning application can be determined.
The framework masterplan sets out a comprehensive, coordinated vision for the entire Places for Everyone allocated site (Gibfield Park), showing where new homes, new jobs, the public park and roads could be located and how the site could come forward over time. Changes have been made following the March 2026 consultation and feedback from the further consultation on the revised framework masterplan is now being reviewed.
Feedback was simultaneously sought on the outline proposals for Phase One (Gibfield Meadows). Progressing Phase One in parallel allows more detailed technical and environmental assessments to be undertaken for the first phase of development. This provides Wigan Council and other statutory consultees with the detailed information needed to assess how Phase One supports the wider framework masterplan.
Bringing Phase One forward means the new green corridor between homes on Wigan Road and Schofield Lane and the future employment area can be created at the start of the development. This gives the trees and planting time to become established before the employment buildings come forward in a later phase of the masterplan, helping to provide earlier screening and ecological benefits.
Overall, this approach ensures the framework masterplan is both deliverable and responsive, while enabling early benefits and informed progression of the scheme.
Gibfield Park Consultation History
On Tuesday 4th August we held a live public webinar on the updated masterplan for Gibfield Park, and Phase One proposals for Gibfield Meadows.
Watch the recording here to learn more
Main themes, questions and answers discussed during the live webinar
-
The revised masterplan introduces clear controls on the height and location of future employment buildings. Buildings closest to Wigan Road would be no higher than 11 metres, with a maximum height of 12.5 metres elsewhere.
The development parameters define the closest point at which employment buildings could be located. This includes a minimum 65-metre offset from the northern elevation of the northernmost house on Schofield Lane and a 40-metre offset from the easternmost elevation of the houses on the north side of Wigan Road. These are minimum controls at the closest points, with greater separation shown across other parts of the site.
Changes in ground levels have also been considered when setting the separation distances and height limits. Official artist’s impressions, cross-sections and the distances plan are available on the consultation website to show the proposals accurately.
-
No occupiers have been identified and the specific employment uses would be determined through future planning applications. The site provides opportunities for local businesses to grow with new premises and opportunities for businesses to relocate to the area, bringing jobs and other economic benefits. The site's physical constraints along with the proposed height restrictions mean the site is not suited to largest type of "big-box" units such as those located at the nearby Logistics North.
The revised masterplan reduces the proposed employment floorspace from 45,500 sqm to around 35,000 sqm and removes the previously proposed row of smaller employment buildings closest to existing homes. It also introduces minimum separation distances, limits building heights and provides a substantial Green Corridor between existing homes and the employment area. If approved, these parameters would be secured through the planning permission and any future detailed proposals would be required to comply with them. They could not simply be changed by a future developer acquiring the site without further planning approval.
Future applications would need to provide detailed assessments covering matters such as noise, lighting, air quality, servicing and HGV movements, with any necessary controls secured through the planning process.
-
A comprehensive Transport Assessment is being prepared to accompany the Phase One application. This will consider the wider Framework Masterplan and relevant committed developments. It will assess the effect on surrounding roads and junctions and identify any improvements or mitigation required. The work is being prepared in consultation with Wigan Council as the Local Highway Authority. The masterplan also provides for the phased extension of Gibfield Park Way within the site. The extension will form part of a wider strategic transport route that is being progressed separately in conjunction with Wigan and Bolton Council alongside other stakeholders. Any necessary highway works, phasing requirements and contributions would be confirmed through the planning application process rather than at Masterplan stage.
-
The masterplan includes approximately 29 hectares of publicly accessible Country Park, equivalent to around 40 football pitches. The Country Park would remain within the Green Belt and would help maintain separation between Atherton and Westhoughton. It is proposed to include new walking and cycling routes, informal recreation, habitats, wetland areas and opportunities to celebrate the site’s heritage.
The separate Green Corridor behind homes on Schofield Lane and Wigan Road would extend to approximately 2.1 hectares and provide a direct link to the Country Park, creating an interconnected network of green space across the site. It is proposed through the revised masterplan on land where the previous masterplan showed employment units. This would be delivered as part of Phase One, allowing planting and landscaping to become established before the employment development comes forward. Detailed management and maintenance arrangements would be agreed and secured through the planning application process.
-
The planning application will be supported by specialist assessments covering ecology, drainage, air quality and other environmental matters. Existing trees, hedgerows and habitats would be retained where possible, with additional tree and hedgerow planting, wildflower areas, habitat creation and biodiversity net gain. Biodiversity net gain is a legal requirement for qualifying development in England, and the proposals would therefore be required to deliver at least a 10% increase in biodiversity value. Sustainable drainage features, including swales and attenuation areas, would also form part of the proposals. The detailed measures and their long-term management would be secured through the planning application process.
-
The principle of residential and employment development was established through the adopted Places for Everyone Plan, which also removed the allocated development areas from the Green Belt. The detailed layout was not fixed through that process. The revised masterplan remains in line with the adopted policy and reflects further technical work and feedback received during the first Framework Masterplan consultation.
This consultation is seeking views on the revised Framework Masterplan and in addition the proposed first phase of up to 170 homes. Wigan Council will carry out a further statutory consultation when the Phase One planning application is submitted in the coming months, with further pre-application and statutory consultation also required on later planning applications for the employment areas and other residential phases.
-
Technical work is informing both the revised Framework Masterplan and the Phase One planning application. The Phase One application will be supported by detailed assessments covering matters including transport, drainage, ecology, air quality, ground conditions and the historic environment. Where relevant, these assessments will also consider the wider masterplan and the cumulative effects of other committed developments. Their findings will inform the design, phasing and any measures needed to avoid, reduce or manage potential impacts. The application documents will be publicly available through Wigan Council’s planning website once submitted.
-
Phase One would provide up to 170 homes, with 25% affordable housing, equivalent to up to 43 affordable homes. Of these, 75% are expected to be available for affordable rent and 25% for affordable home ownership. The number and type of affordable homes within later phases would be determined through future planning applications and the planning policy applying at that time. The effect on schools, healthcare and other local infrastructure will be assessed through the planning process, with appropriate contributions or improvements secured where required.
-
Peel Land owns the Gibfield Park site and is promoting the Framework Masterplan and Phase One proposals. Wigan Council will be asked to approve the Masterplan and will also determine any planning applications, including deciding what planning conditions and legal obligations are required. The timing, funding and delivery of matters such as highway improvements, affordable housing, green space, education contributions and long-term maintenance can only be fully considered through the relevant planning applications once the detailed assessments have been undertaken and consulted upon. Development requirements would then be legally secured through planning conditions and legal agreements before each phase is developed.
-
Residents can provide feedback throughout the consultation using the online survey, email, Freephone or Freepost, and all responses will be reviewed and summarised in a Statement of Community Engagement, to be published after the consultation has ended, explaining how feedback has influenced the proposals. Consultation materials, including webinar recordings and presentation slides, will remain available on the project website, and there will be a further opportunity to comment during Wigan Council's statutory consultation on the Phase One planning application. There will also be further pre-application consultation on the employment proposals and further residential phases, before they are submitted, and then statutory consultation by Wigan Council once the applications are submitted.
-
On the matter regarding Astley Warehouses, to clarify, the Gibfield Park consultation is by Peel Land, who own the Gibfield Park site. Peel Land is a subsidiary of Peel Group. The Astley site was sold to PLP by Peel Waters. Peel Waters is also Peel Group subsidiary. As confirmed in previous statements, while Peel Group retains a minority investment in PLP, alongside a number of other shareholders, the PLP business operates independently and responsibility for the Astley development, including the submission and progression of the planning proposals, rests solely with PLP.
Keep up to date
If you would like to be kept up to date on the plans for Gibfield Park, please register your interest below:
-
The information you provide will be used by Turley Strategic Communications, on behalf of Peel Land, for the purposes of keeping you informed and for understanding public opinion on the project. It will be stored securely until completion of the project, after which this information will be deleted. Your information will only be shared with third parties for the express purpose of keeping you informed of the proposals, and with Peel Land and/or the relevant local authority where there is a legal obligation to do so. It will not be forwarded on to any other third parties. You can contact us at any time to request the deletion of your information. Please contact us at contact@gibfieldpark.co.uk